

-
-
For more information regarding the value of a property, please contact us for a free consultation.
5 Beds
4 Baths
Key Details
Sold Price -
Property Type Single Family Home
Sub Type Detached
Listing Status Sold
Purchase Type For Sale
Approx. Sqft 3000-3500
Subdivision Bradford
MLS Listing ID N13118430
Sold Date -
Style 2-Storey
Bedrooms 5
Annual Tax Amount $7,789
Tax Year 2025
Property Sub-Type Detached
Property Description
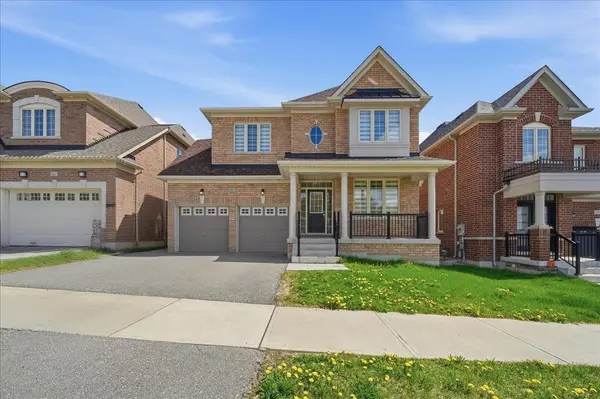
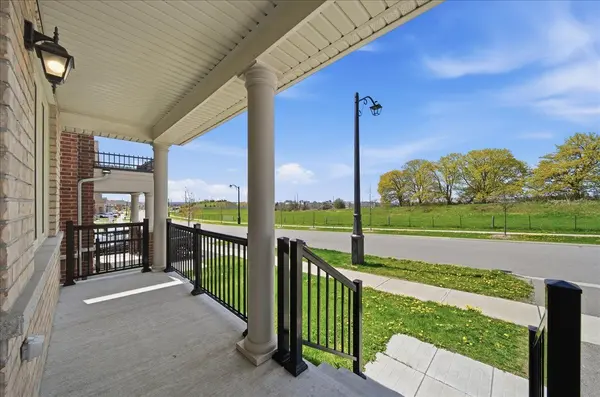
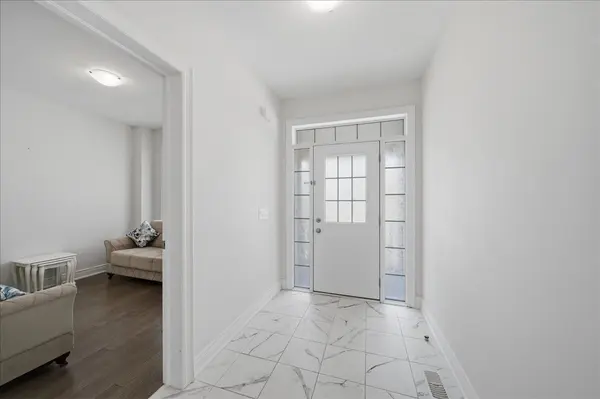
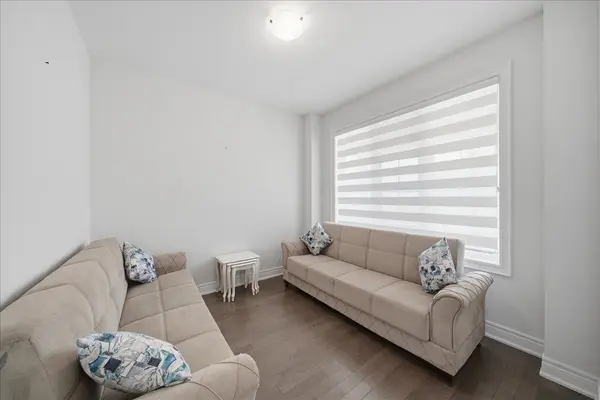
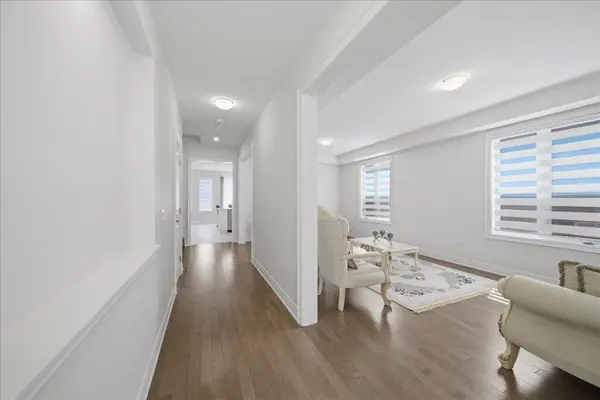
Welcome to this beautifully maintained 5-bedroom home located in a family-friendly neighbourhood close to schools, parks, transit, shopping, and all essential amenities. Built in 2021 and offering 3,344 sq. ft. of living space on a 45 x 100 ft. lot, this bright and spacious home features an open-concept layout with plenty of natural light, hardwood floors, and ceramic tile throughout.The modern kitchen is designed for both everyday living and entertaining, featuring quartz countertops, stainless steel appliances, a gas stove with pot filler, ample cupboard and counter space, and custom blinds throughout the home. The spacious primary bedroom includes a walk-in closet and a luxurious 5-piece ensuite, while the remaining four bedrooms each offer convenient semi-ensuite access.Additional features include pot lights, a side door entrance, access to the garage through the laundry room, and large basement windows offering excellent potential for future living space. This is a move-in ready home that combines comfort, style, and functionality in a fantastic location.
Location
State ON
County Simcoe
Area Simcoe
Rooms
Family Room Yes
Basement Unfinished
Kitchen 1
Interior
Interior Features Carpet Free
Cooling Central Air
Fireplaces Number 1
Fireplaces Type Electric
Exterior
Parking Features Private Double
Garage Spaces 2.0
Pool None
Roof Type Shingles
Lot Frontage 44.97
Lot Depth 100.12
Total Parking Spaces 4
Building
Foundation Concrete
Others
Senior Community Yes
ParcelsYN No
Read Less Info
Want to know what your home might be worth? Contact us for a FREE valuation!

Our team is ready to help you sell your home for the highest possible price ASAP
GET MORE INFORMATION
