




-
-
For more information regarding the value of a property, please contact us for a free consultation.
3 Beds
5 Baths
Key Details
Sold Price -
Property Type Single Family Home
Sub Type Detached
Listing Status Sold
Purchase Type For Sale
Approx. Sqft 2500-3000
Subdivision Lasalle
MLS Listing ID W13002224
Sold Date -
Style 2-Storey
Bedrooms 3
Annual Tax Amount $10,658
Tax Year 2025
Property Sub-Type Detached
Property Description
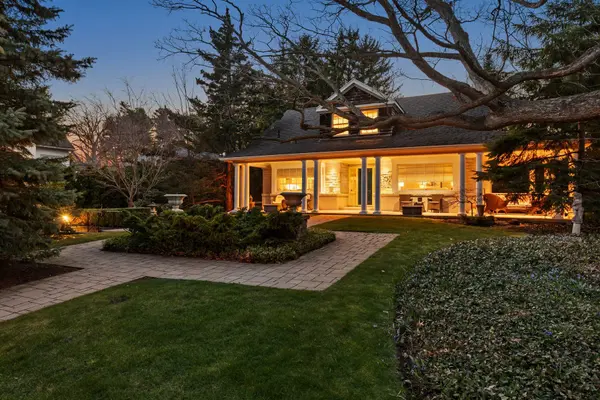
Located in Aldershot's desirable lakeside neighbourhood, this property offers a rare combination of privacy, lot size, and character. Set on an impressive ~120' x 207' lot (approx. 0.57 acres), the home is surrounded by mature trees and a quiet, established setting. With approx. 2,800+ sq ft above grade, the home features a well-designed layout including a custom kitchen, a bright living room with views to the front gardens, and a separate family room with French doors opening to the backyard. The outdoor space is private and inviting, complete with an in-ground pool and multiple areas for outdoor dining and entertaining. The upper level offers a thoughtful configuration with a primary suite set apart from the additional bedrooms, providing added privacy. A walkout lower level adds functional living space with direct access to the grounds. Detached single-car garage. A unique opportunity to own a substantial property in one of Burlington's most sought-after lakeside communities.
Location
State ON
County Halton
Area Halton
Rooms
Family Room Yes
Basement Finished with Walk-Out, Full
Kitchen 1
Interior
Interior Features Auto Garage Door Remote, Floor Drain
Cooling Central Air
Fireplaces Number 2
Fireplaces Type Family Room, Living Room, Natural Gas
Exterior
Garage Spaces 1.0
Pool Inground
Roof Type Asphalt Shingle
Lot Frontage 119.6
Lot Depth 200.94
Total Parking Spaces 8
Building
Foundation Concrete Block
Others
Senior Community Yes
ParcelsYN No
Read Less Info
Want to know what your home might be worth? Contact us for a FREE valuation!

Our team is ready to help you sell your home for the highest possible price ASAP
GET MORE INFORMATION
