




-
-
For more information regarding the value of a property, please contact us for a free consultation.
1 Bed
1 Bath
Key Details
Sold Price -
Property Type Townhouse
Sub Type Condo Townhouse
Listing Status Sold
Purchase Type For Sale
Approx. Sqft 600-699
Subdivision Grange Hill East
MLS Listing ID X11922524
Sold Date -
Style Stacked Townhouse
Bedrooms 1
Maintenance Fees $170
Annual Tax Amount $2,626
Tax Year 2024
Property Sub-Type Condo Townhouse
Property Description
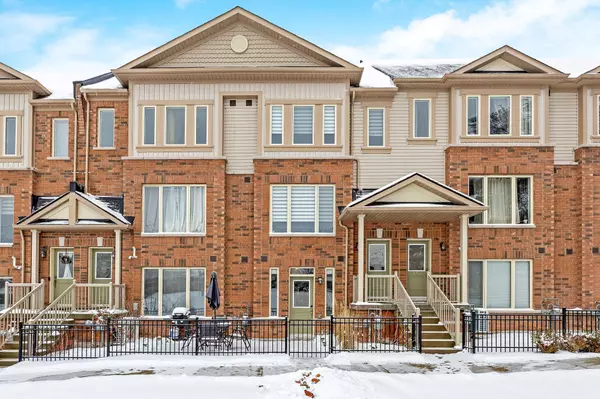
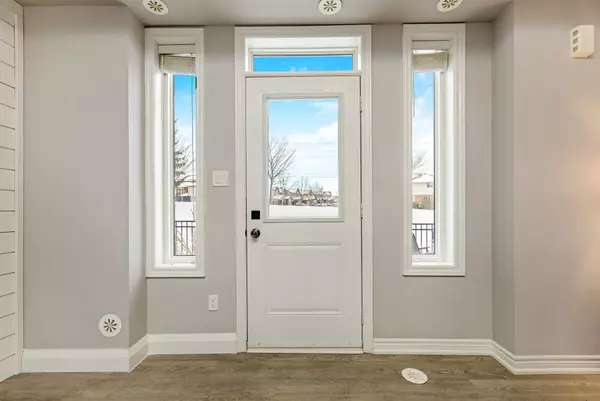
This upgraded one bedroom stacked townhome features GARAGE and DRIVEWAY parking, that's right, 2 parking spots! This ground-floor unit also offers a large enclosed front patio, making for the perfect place to entertain friends and family. Moving inside, the unit boasts an open concept layout with high ceilings throughout. The upgraded kitchen features quartz counters, stainless steel appliances, backsplash, and a custom island for additional prep space. The living room boasts a new accent wall featuring beautiful woodwork and a stunning Napoleon fireplace. The bedroom offers a large window, closet, and more than enough space to add a wardrobe if additional storage is needed. This lovely unit is completed with an updated 4-pc bath, in-suite storage room, in-suite laundry, and an inside-entry door for direct access to your garage! Located in Guelphs desirable East-end community, this unit allows for an easy commute East with quick access to Guelph Line and the 401, while also providing easy access to Public Transit and a short commute to all major amenities in Guelph. Additional features: New Nest Thermostat (2024), Garage Door Opener w/ Wifi Compatibility, Low Condo Fees of $170 monthly.
Location
State ON
County Wellington
Area Wellington
Zoning Residential
Rooms
Family Room No
Basement None
Kitchen 1
Interior
Interior Features Water Heater, Storage
Cooling Central Air
Fireplaces Number 1
Fireplaces Type Electric
Laundry In-Suite Laundry
Exterior
Parking Features Private
Garage Spaces 1.0
Exposure East
Total Parking Spaces 2
Balcony Terrace
Building
Building Age 0-5
Locker None
Others
Pets Allowed Restricted
ParcelsYN No
Read Less Info
Want to know what your home might be worth? Contact us for a FREE valuation!

Our team is ready to help you sell your home for the highest possible price ASAP
GET MORE INFORMATION
