

-
-
For more information regarding the value of a property, please contact us for a free consultation.
3 Beds
2 Baths
Key Details
Sold Price -
Property Type Single Family Home
Sub Type Detached
Listing Status Sold
Purchase Type For Sale
Approx. Sqft 700-1100
Subdivision Brant
MLS Listing ID X11975217
Sold Date -
Style Bungalow
Bedrooms 3
Annual Tax Amount $4,341
Tax Year 2024
Property Sub-Type Detached
Property Description
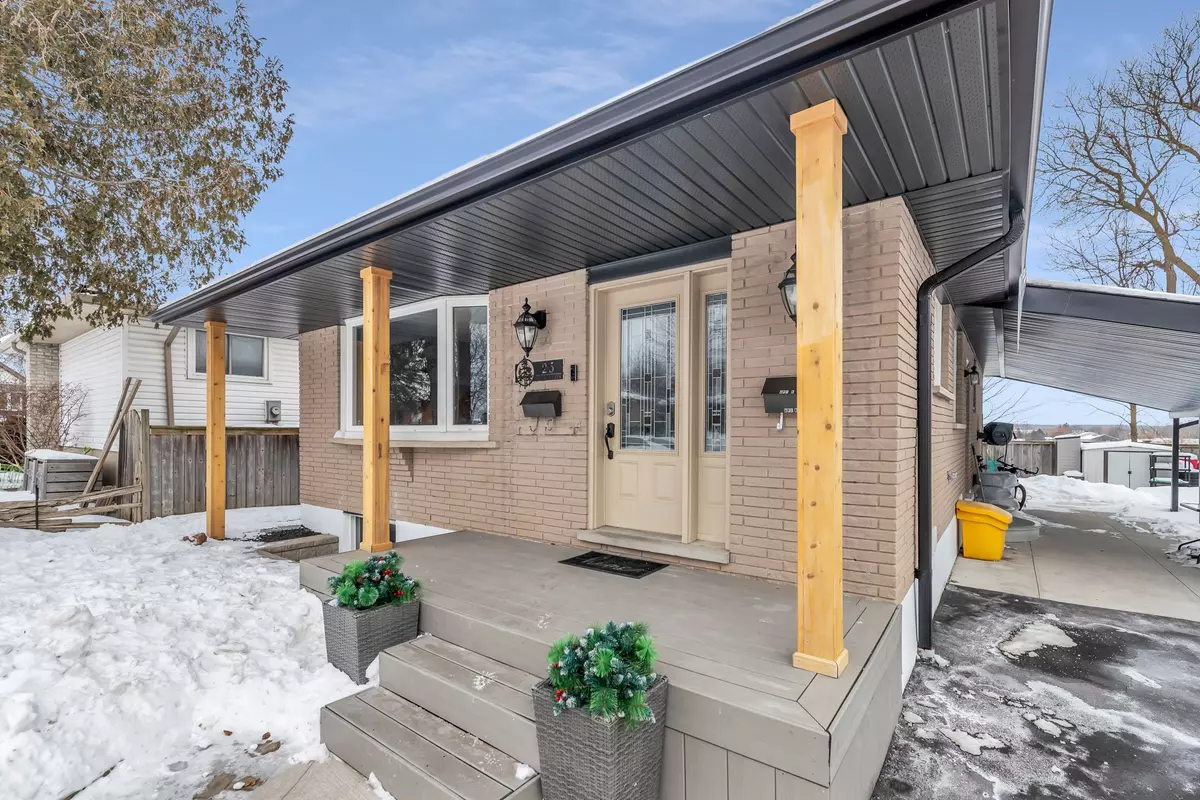
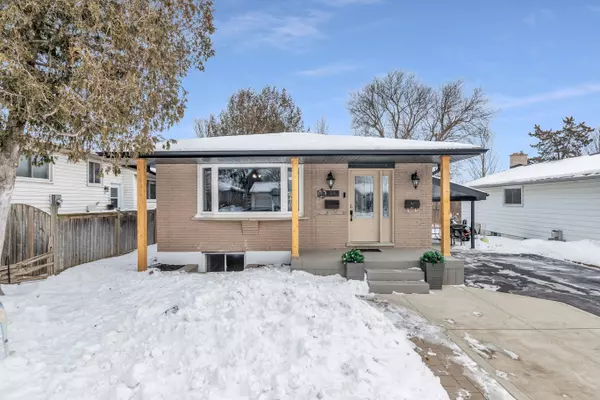
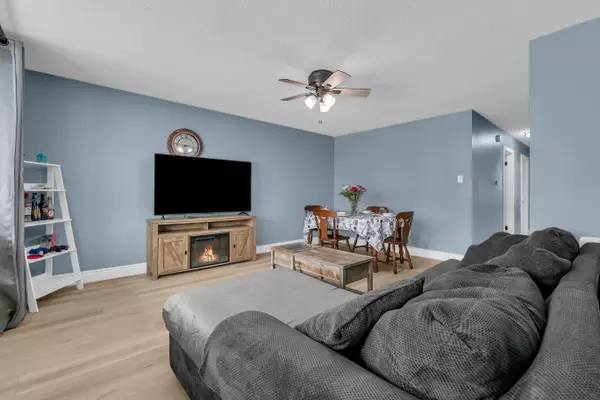
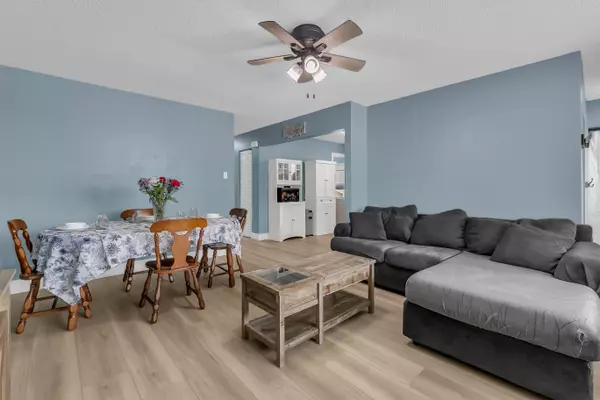
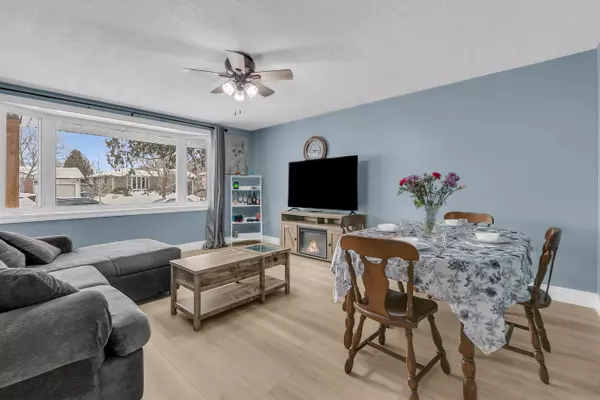
Wow! Over $58K in updates in the past 6 years in this 3+2 bedroom 1,000 sq. ft.bungalow. Consisting of eaves and soffits, 2 poured concrete areas, new asphalt in driveway, 5 new Stainless appliances, tankless on demand hot water heater, new flooring on the main floor. New doors on main floor bedrooms, bathroom and pantry. New lights in most rooms. Enjoy the natural light from the bay window and large widows throughout. Bonus is the two bedroom 807 sq. ft. legal accessory apartment downstairs with separate entrance and its own washer & dryer. Featuring a walk in closet in larger bedroom, and a gas fireplace in the living room. A great mortgage helper or for extended family. Parking for 5 vehicles. Spacious back yard for entertaining or for the kids and pets. Close to Schools, Brant Park, public transit, and retail businesses(Canadian Tire, Walmart, Home Depot plus many more). Just move in and enjoy!
Location
State ON
County Wellington
Area Wellington
Zoning R1B
Rooms
Family Room No
Basement Apartment, Finished
Kitchen 2
Separate Den/Office 2
Interior
Interior Features Accessory Apartment, Carpet Free, Water Softener
Cooling Central Air
Fireplaces Number 1
Fireplaces Type Natural Gas
Exterior
Exterior Feature Landscaped, Porch
Parking Features Private Double
Garage Spaces 1.0
Pool None
Roof Type Asphalt Shingle
Lot Frontage 45.3
Lot Depth 110.16
Total Parking Spaces 5
Building
Building Age 51-99
Foundation Poured Concrete
Others
ParcelsYN No
Read Less Info
Want to know what your home might be worth? Contact us for a FREE valuation!

Our team is ready to help you sell your home for the highest possible price ASAP
GET MORE INFORMATION
